

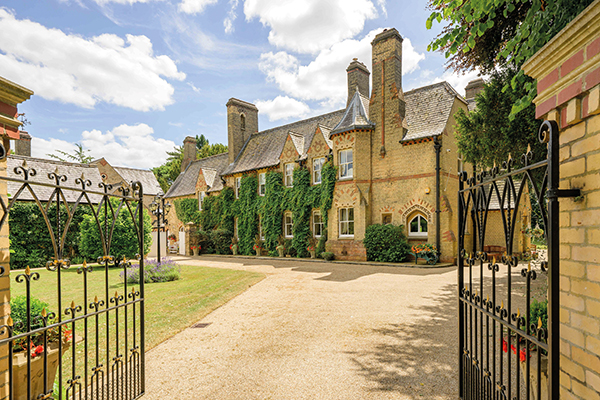
A unique country residence
FACT FILE
Address: The Old Rectory, Riseholme Lane, Riseholme, Lincoln LN2 2LE
Guide price: £1,500,000
On the market with: Adam Lascelles @ByDesign
Telephone: 01522 412802
Website: www.bydesignhomes.com/locations/Lincoln
Email: adam.lascelles@bydesignhomes.com
Featured in:
August 2026
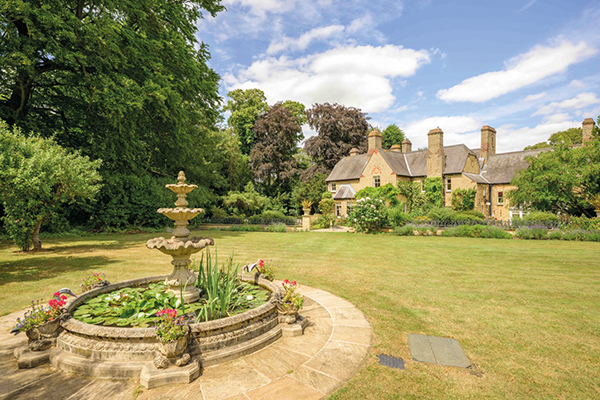
The Old Rectory is a stunning Grade II-listed property situated in rural Riseholme, little more than a mile from the city of Lincoln. It has been carefully restored to create an exceptional family home.
Steeped in history, with distinctive architecture and character, The Old Rectory, which dates from 1865, offers a rare opportunity to purchase a unique family home with a wealth of heritage.
Featured in Pevsner’s Buildings of England, the property was designed by the acclaimed architect Samuel Sanders Teulon and commissioned by William Kaye, son of the first Bishop of Lincoln.
With open views across the historic grounds and working farmland of Riseholme Park, this magnificent house has been thoughtfully updated to provide an exceptionally comfortable and stylish home with an extensive use of natural materials and a keen eye for period detail. Further benefits include a two-bedroom apartment, coach house, large workshop and substantial garaging. The Lodge extension has been carefully designed to complement the original architecture as though it has always been part of the house, whilst the discreet installation of high-specification insulation, heating and home automation systems has ensured that a period house can be enjoyed with every modern convenience.
The Old Rectory was purchased by the current owners’ family in 2002 and has been beautifully and sensitively refurbished by their mother, Gay, who was captivated by its imposing architecture, beautiful proportions and wealth of original detail.
“Mum has always had an exceptional eye for design, light, colour and proportion, having studied art in London,” explain Ben and Min, the current owners.
“Undertaking several building projects previously, she also had significant knowledge of the fabric and construction of buildings.”
Working alongside a team of skilled craftsmen, the refurbishment was undertaken with meticulous care and attention to detail.
“It is incredibly rare to find a house that combines such architectural significance with genuine warmth and versatile practicality.
Despite its scale, it feels wonderfully welcoming, and every room has its own unique character. It is both a beautiful historic home and an exceptionally comfortable place to live.”
Stylish interior
From the moment you step into the entrance lobby with its intricate Victorian tiled flooring and impressive double doors, the attention to detail is evident. The confident use of proportion, natural light and architectural detail creates an interior that feels both commanding and inviting.
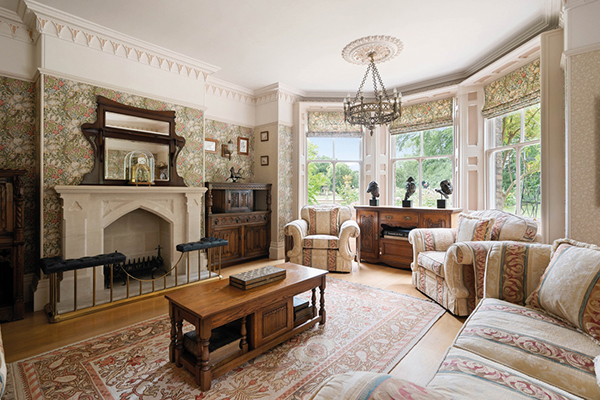
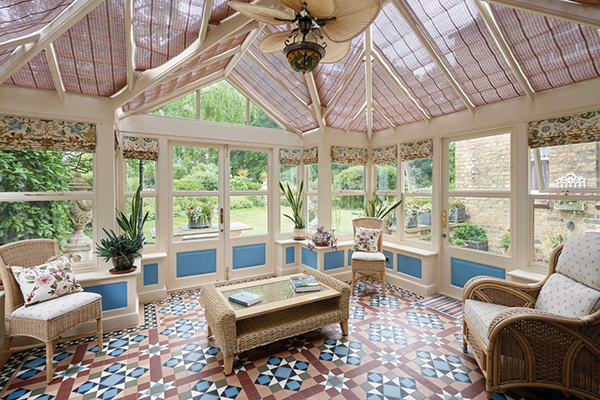
There are three principal reception rooms, comprising a drawing room, dining room and morning room, each featuring grand fireplaces and extensive views of the gardens, together with an elegant garden room.
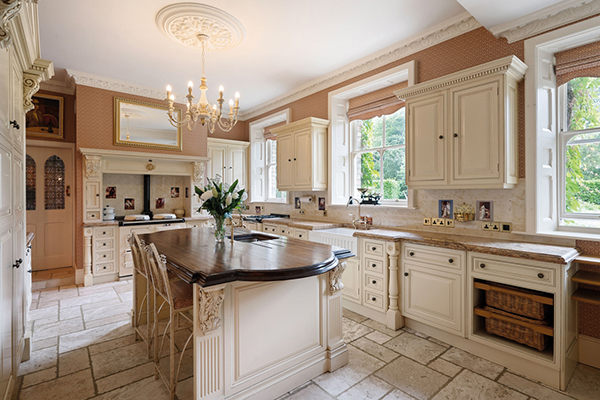
The bespoke Clive Christian kitchen includes a central island, granite and hardwood work surfaces, electric Aga and Miele integrated appliances complemented by a suite of ancillary rooms including utility room, wine cellar, private study, boot room and cloakroom.
For personal wellbeing, a spa room with steam and sauna facilities provides a luxurious retreat.
Upstairs, the principal suite includes a spacious bedroom, dedicated dressing room and a luxurious bathroom with stone flooring.
Three further individually designed bedroom suites also benefit from well-appointed en suite facilities.
The architecture is wonderfully expressive, with dramatic rooflines, imposing chimneys, intricate detailing and beautifully balanced proportions. Inside, large fully restored sliding sash windows and soaring ceilings create an impressive sense of light and space, while the fireplaces and original period features bring warmth and character throughout.
“Each room has been uniquely styled, but with a consistent theme of timeless elegance. It is a deeply relaxing, luxurious and happy place to live.
“The spacious, light-filled kitchen has always been the heart of family life, with the Aga and underfloor heating providing cosy warmth in the winter months (always the favourite spot for the dogs!),” says Min. “The garden room has also been one of our favourite places, providing views of and direct access to the beautiful terrace, south-facing gardens and parkland beyond.”
Although it is a historic property, the subtle integration of modern heating, lighting, security and home automation systems makes everyday life incredibly straightforward. The practical service rooms, extensive garaging, workshop and ancillary accommodation all contribute to making it an incredibly manageable family home.
Outside space and gardens
The property is approached via two separate entrances, each framed by tall wrought iron electric gates and formal hedging offering privacy and security.
The first driveway sweeps to the west entrance, affording ample parking for several vehicles, whilst the secondary Lodge entrance provides access to the triple garage complex, apartment and workshop beyond.
“Extending to approximately two acres, the wonderfully private and secure gardens are one of this house’s greatest treasures. Over the years, we have enjoyed the gardens in so many ways, from marquee parties on the lawns and family barbecues on the terrace to games of hide-and-seek with the children using the hidden pathways through the trees and past the ivy-covered folly.”
The beautifully established formal lawns, mature trees and richly planted borders provide dramatic colour and structure throughout the seasons while enjoying views across the surrounding parkland of Riseholme Hall.
At the heart of the gardens, a central lily pond and water feature provide the perfect place to pause and take in the wonderful views of the house.
A heritage greenhouse, kitchen garden and orchard reflect the productive traditions of the great English country garden, whilst the spacious timber pavilion offers a peaceful sanctuary.
The gardens also benefit from an irrigation system, which is served by an additional private water supply from an on-site borehole.
Timeless appeal
The owners believe that The Old Rectory would suit a buyer with an appreciation of history, architecture and craftsmanship, but who also wants a practical and adaptable family home. The house offers a rare combination of architectural importance, timeless beauty and modern comfort. It is equally suited to both everyday family life and large gatherings, with elegant reception rooms flowing naturally into magnificent gardens. It is a house that people fall in love with from the moment they arrive.
“More than anything, we will miss the atmosphere, there is an overwhelming sense of peace and calm here, whether relaxing in the garden room, walking through the grounds or simply gathering in the kitchen.”
This family home is ideal for entertaining, multi-generational living or simply enjoying a comfortable lifestyle in a beautiful rural setting close to the city of Lincoln.
“Mum has never regarded herself simply as the owner of The Old Rectory, but as its custodian. She has devoted years to caring for one of Lincolnshire’s finest Victorian houses, ensuring it remains both historically significant and a wonderfully welcoming family home. We hope its next owners will appreciate everything that makes it so special and enjoy writing the next chapter of its story.”
We Recommend




Never miss a copy!
Big savings when you take out a subscription.
‘Yard to Yard Walk’ raises over £3,000 for Breast Cancer ResearchMore than 100 people walked from The Crew Yard at The Brown Cow, Louth to Shaw’s Yard of J. Shaw & Son, Alvingham in a bid to raise funds and awareness of Breast Cancer Care as part of Turn Louth Pink.Participants left The Brown Cow and made their way out of Louth via the Louth Navigation Canal path walking all the way to Alvingham. Upon arrival at J. Shaw & Son, walkers were provided with tea, coffee, pink hot chocolate and homemade cakes in the potato store. Cakes were donated by volunteers and the coffee provided by Alvingham Coffee Roasters. Chairs and tables were also kindly lent by villagers Martin and Annie. A raffle was held in the tractor shed and more than £516 of tickets were sold, with prizes donated from local businesses and the community including Travel Yours Dreams Travel, Via Italia Restaurant, Alicia Beauty, Louth Distillery and Edwards. Local photographer Will Wood Productions kindly donated his time to capture the event and took some breathtaking and heartwarming shots to remember this community event so vividly, highlighting what a beautiful area this corner of Lincolnshire really is.