

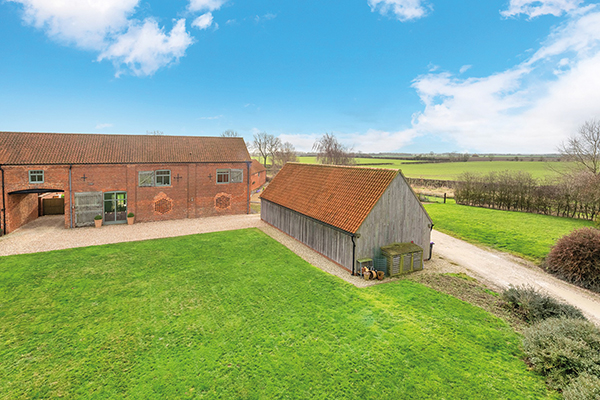
A classic rural barn conversion
FACT FILE
Address: The Granary, West Torrington, Market Rasen LN8 5SH
Guide price: Offers in the region of £650,000
On the market with: Robert Bell & Co, Old Bank Chambers, Horncastle LN9 5HY
Telephone: 01507 522222
Website: www.robert-bell.org
Featured in:
July 2026
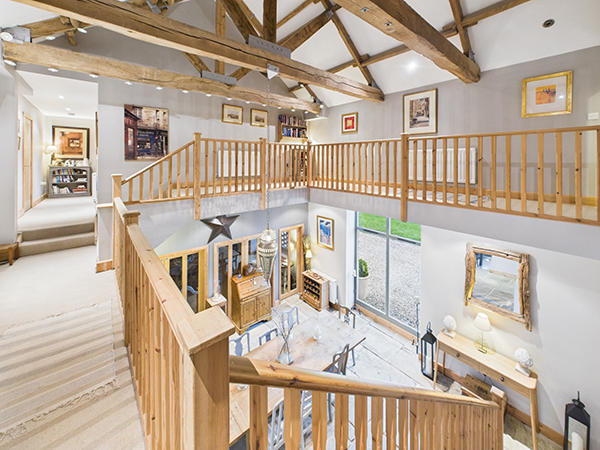
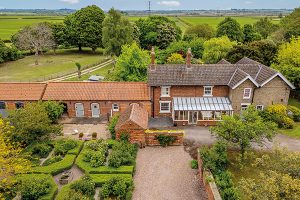
The Granary is an immaculately presented late 19th-century barn which has been beautifully converted into a superb family home with a wealth of character.
Part of a four-strong private development, The Granary is located in a rural position in the quiet hamlet of West Torrington with outstanding views across arable farmland.
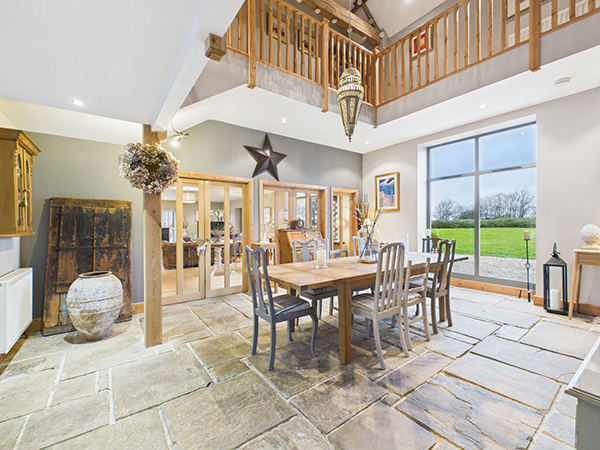
The property, which has been sympathetically converted and restored, includes many original features, including flagstone slabs laid to floor in the entrance hall/dining room, used when the buildings were a working farm; while local craftsmen created units for the kitchen, living room, utility and dressing room while much of the property is decorated with carefully selected calm and contemporary Farrow & Ball paints.
Owners Stephen and Amanda Jones moved here from Wiltshire in 2014 and say they have enjoyed “living in a unique building with a sense of calm”.
“Initially we were attracted to Lincolnshire’s open spaces and skies, as well as the beautiful cathedral city, together with excellent local walking and cycling trails,” says Stephen.
“Our first impression of the house was its striking ‘wow’ features with the gallery and main hall’s double height ceiling, open plan living space, flagstone floor, wooden beams and spacious gardens.
“The Granary has a fascinating history too – it was an integral part of the former Grange Farm, built circa 1840, representing a unique example of a Victorian model farm, practising particular agricultural methods and aiding the development of industrial style ‘High Farming’ in Lincolnshire.
“The agricultural revolution of the late 18th century led to the farm being designed for livestock and crops. Many original design features are still evident in the property and the south-facing rear garden and kitchen were both the shed and crew yard for keeping the cattle warm in the sun.”
Today, this striking four-bedroom property boasts a superb modern, contemporary internal design and décor with emphasis on an open living space layout.
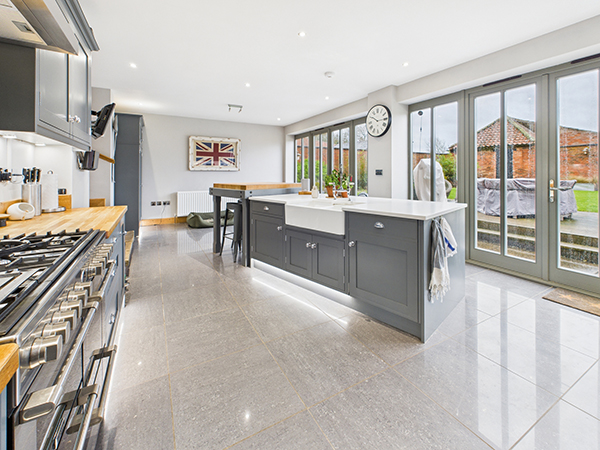
Stepping down from the dining room on the ground floor is the wide breakfast kitchen, with versatile table or snug space at one end. Here, the polished tile flooring ensures a contemporary style throughout, with south-facing full-height windows providing a wealth of natural light with access to the decking space at the front of the courtyard-style private garden, which is perfect for hosting.
“Our favourite room is the kitchen, which opens out to the extended space of the decked area via two double French doors. It’s fantastic for al fresco dining in summer or in winter with a chimenea lit, while the modern layout is designed for cooking enthusiasts.”
Carpeted stairs with wood spindle and balustrade lead up to the gallery landing with the en suite master bedroom, plus walk-in wardrobe and mezzanine storage space, while bedrooms two and three also benefit from en suite shower rooms.
The first floor is also home to a dressing room/fourth bedroom, plus a family bathroom.
Over the years, the vendors have made a number of tasteful and stylish changes which have further improved the overall look and feel of the property while helping to keep it low maintenance.
“We had the oak framed barn style double garage with integrated storage built, as well as designing the hand-crafted kitchen, utility and dressing room.
“In addition, we added handmade oak window sills and made other adaptations to create storage space, including boarding the large loft area, while outside we landscaped and decked the rear garden to enhance outdoor entertaining areas.
“We also have excellent local tradesmen on hand for any utility maintenance/servicing and having a separate utility and the large boiler cupboard drying area makes life easier as well.”
A special home
The couple say there are many factors which make The Granary such a unique residence: “Historical provenance, original features, space, peace, clean rural living, triple aspect countryside views for miles and you can see Lincoln Cathedral on the horizon.
“The house is light and airy and ideal for entertaining inside and out.
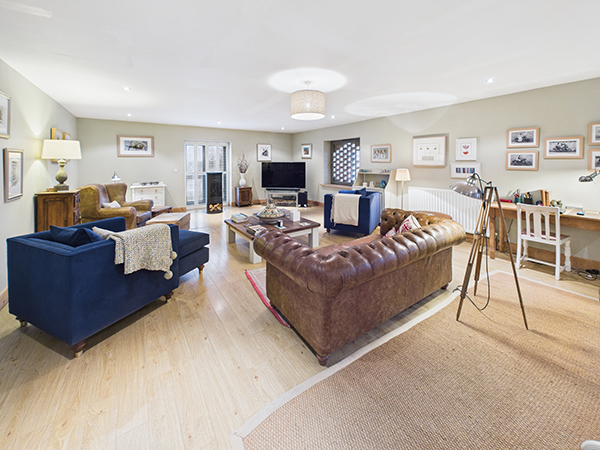
“We’ve enjoyed many family gatherings and celebrations and having two en suite guest bedrooms has made accommodation easier. The easy flow of the ground floor also means that the living, dining and kitchen areas can be opened up into a very large living/entertaining space measuring 125 square metres.
“For us, The Granary has proved the ideal family home. This is not only because of the proximity to a choice of good local grammar schools for our daughter, but it is also easily commutable to London, as well as 25 mins from Humberside Airport for European/ international transfers for our work and has also proved excellent for working from home.”
Outside space
The property is approached up an initially shared gravelled access, leading to the private drive across the north side of the house and to the archway beneath which is the front door.
The property benefits from a courtyard-style, south-facing garden, a front lawn, an oak framed double garage, plus store.
“One of our favourite spaces outside is the private walled rear garden, featuring low-maintenance planting, with various seating areas to enjoy the south-facing aspect.”
The vendors, who are only moving as they would like to be closer to family, say the flexible design of the house means it would be ideally suited for either a couple or family in search of rural peace, but close enough to transport links and amenities.
“We will miss the peace, space, views, the light, and the original features, plus the fabulous memories of family parties that the house has provided, especially at Christmas with a 10ft tree in the hall being the ‘wow’ centrepiece.
“The Granary has proved an excellent home for entertaining, all within a building of great character with original features reminding you of its once historical purpose – and after twelve happy years here, we will be sad to move on.”
We Recommend

Never miss a copy!
Big savings when you take out a subscription.
Problem displaying Facebook posts. Backup cache in use.
Click to show error