

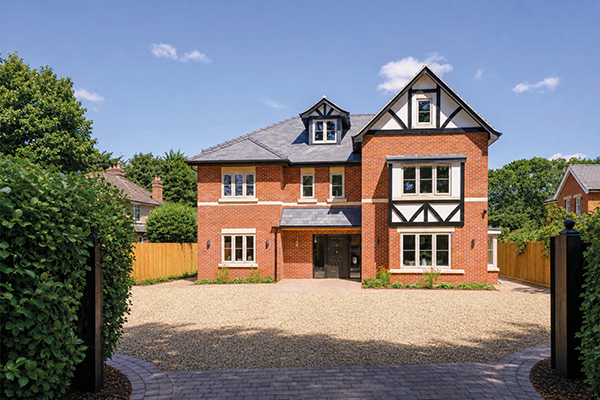
Designer mansion with classic craftsmanship
FACT FILE
Address: Beech House, Sylvan Avenue, Woodhall Spa LN10 6SL
Price: £1,250,000
On the market with: Adam Lascelles @ By Design
Website: www.bydesignhomes.com
Email: adam.lascelles@bydesignhomes.com
Telephone: 01522 412802
Featured in:
October 2026
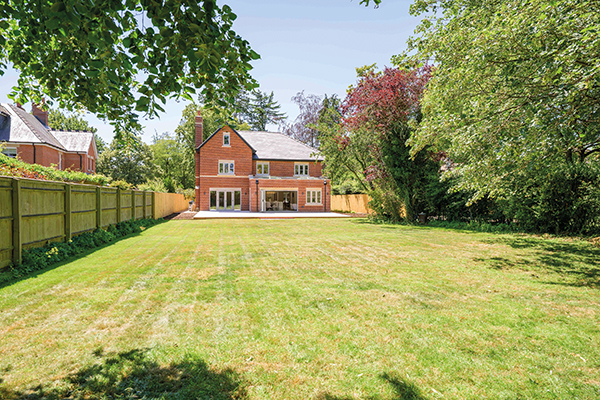
Beech House is an impressive five bedroom Edwardian-inspired residence, situated on a prestigious, tree-lined avenue in Woodhall Spa.
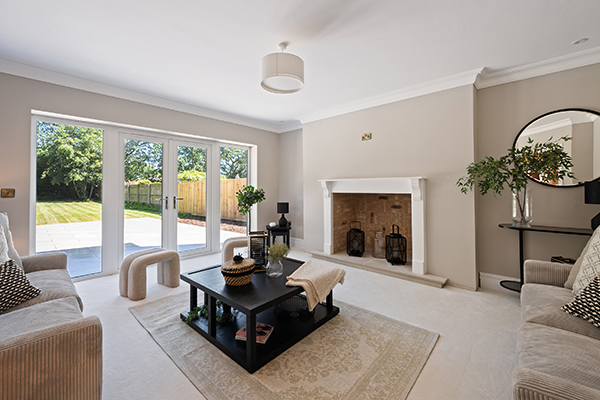
Combining classic building design with contemporary, beautifully proportioned interiors, Beech House is an exceptional new build home featuring five bedrooms, three bathrooms, and four elegant reception rooms with a host of stylish features.
The current owners bought the original and derelict property four years ago with the vision to create a stunning new home, which was not only efficient and built to exacting standards, but also blended effortlessly with other properties within Woodhall Spa’s conservation area.
“The original house was a poorly constructed 1950s property with several extensions added in the 1980s. There was no option other than to demolish the original dwelling and take time to create our vision.
“Construction commenced in 2024 and took approximately 18 months to complete. Together with XL Architecture of Lincoln, we collaborated to design a home that was not only strikingly beautiful, both internally and externally, but also a home to be extremely proud of.”
The design and features of Beech House have been inspired by Edwardian properties synonymous with the village which have a strong influence from the Arts and Crafts era.
These have been carefully incorporated into the exterior of the new property, which the owners describe as “Edwardian inspired, with a modern classic twist”.
“The objective was to build a new home that gave the appearance that the house had been there for many years, which was not easy to accomplish. This period vision and attention to detail, both internally and externally, focussed on creating a modern classic look that offers timeless class and sophistication.
“Externally, a classic red facing brick was used, along with Spanish slate for the roof, to blend in with neighbouring properties, then with rendered gables and variations in the size of dormer roofs, along with classic black timber detailing, provided the nod to the Arts and Crafts look.
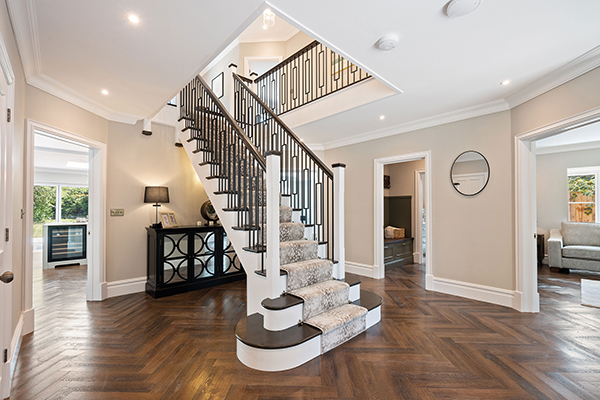
Internally, high ceilings, traditional doors, skirting, architrave and coving has been used throughout, with no expense spared to create a truly special home.”
Stylish interior
On entering this sophisticated home, visitors are met with a sense of grandeur. The octagonal hallway featuring impressive traditional herringbone flooring provides the perfect welcome, with decorative coving and generous ceiling heights.
At its centre, a striking staircase with elegant bespoke spindle work and a contemporary carpet runner forms a superb focal point, combining classic Edwardian tradition with modern refinement.
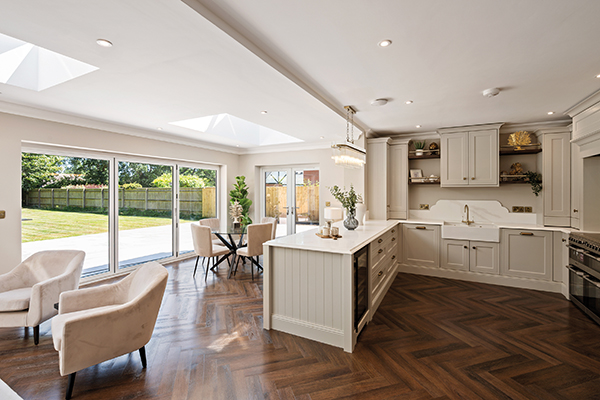
On the ground floor, the formal dining room overlooks the front of the property, while an open-plan area to the rear flows seamlessly into the kitchen which features an in-frame Shaker-style design with quartz worktops and breakfast bar, SMEG appliances, and a bespoke pantry housing an integrated fridge and freezer with extensive storage and garden views.
“The large kitchen, dining and family area is perfect for entertaining friends with double bi-fold doors opening up to the beautiful raised patio and lawn area surrounded by mature trees – a great place for informal get-togethers.”
Upstairs, the first-floor galleried landing overlooks the impressive reception hallway below and provides a generous space that could serve as a study or sitting area, with views towards the rear gardens.
The principal suite enjoys rear garden views, a walk-in dressing room, and a luxurious four-piece ensuite bathroom, including a freestanding bath. Bedroom two enjoys front-aspect views and a private ensuite shower room, while bedrooms three, four, and five share a spacious and elegantly appointed family bathroom, also with a freestanding bath.
All bathrooms are finished with floor-to-ceiling tiling, combining classical and contemporary design elements in keeping with the style and quality of the property.
Landscaped gardens
The driveway entrance to Beech House opens directly onto Sylvan Avenue, creating an elegant and welcoming approach. The property features carefully designed landscaping with planted flower beds, while the driveway and pathways are finished in a combination of heritage style block paving and gravel.
From the bottom of the garden, the view back towards the house is particularly striking, with the rear garden fully turfed to create a lush and inviting outdoor space together with the spacious patio area, perfect for family get-togethers and entertaining.
The gardens are surrounded by mature trees and shrubs, providing a tranquil and complete sense of being at one with nature.
“The gardens are beautiful, not only at Beech House, but in the immediate area as well. Woodhall Spa’s tree-lined avenues are synonymous with the area and Sylvan Ave is arguably one of the most revered addresses in the village.”
Idyllic location
The owners describe Woodhall Spa as “a special place, a jewel in the county of Lincolnshire, which attracts visitors from all over the country and beyond”.
“Families are choosing Woodhall Spa to relocate from other areas in the UK, due to its quintessential charm and sense of community.”
The owners say that Beech House makes for an ideal family home, which is not only perfect for entertaining but also close to all village amenities, including schools, shops, cafés and restaurants, as well as being within walking distance of the world renowned golf course.
“We believe that this house would suit a buyer who appreciates quality, style and sophistication – and someone who is looking to own a home in a very desirable location which is rarely available to the open market.
“Selling Beech House is a decision we have not taken lightly. We have invested a great deal of time, energy and passion into this stunning home. What’s involved to complete such a project should not be taken lightly. The new owners will benefit from our blood, sweat and tears, quite literally!
“However, a new adventure awaits our family and that brings a new type of excitement. We will always look at Beech House with a sense of accomplishment and achievement – the one overriding word that we would use to describe how we feel about Beach House is, ‘pride’. We are extremely proud of what we have accomplished and we’re sure that the new custodians will feel the same.”
We Recommend





Never miss a copy!
Big savings when you take out a subscription.
Problem displaying Facebook posts. Backup cache in use.
Click to show error