

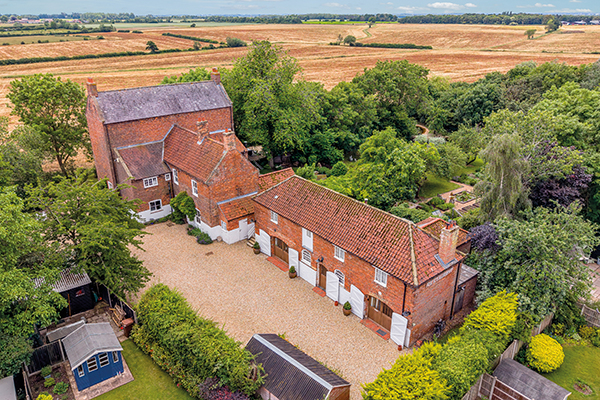
Historic manor house in idyllic setting
FACT FILE
Address: Manor House, Timberland Road, Martin, Lincoln LN4 3QS
Guide price: Offers in the region of £1,100,000
On the market with: Fine & Country Central Lincolnshire and Grantham, 55 High Street, Navenby LN5 0DZ
Telephone: 01522 287008
Website: www.fineandcountry.com
Featured in:
September 2026
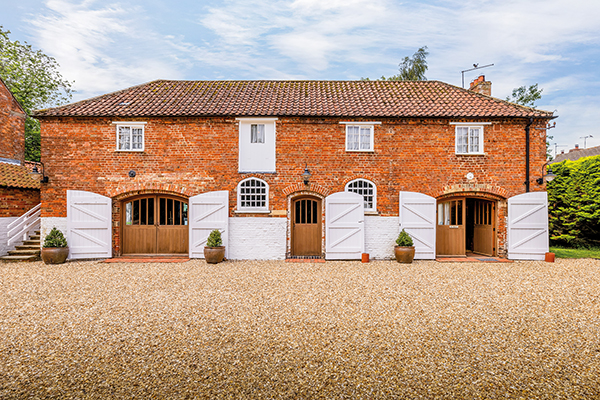
The Manor House is an impressive six-bedroom Grade II listed Georgian home with a wealth of period character and original features.
Set on the edge of Martin, a peaceful rural village close to Woodhall Spa, the Manor House has far-reaching views across the Lincolnshire countryside.
The adjacent Coach House has a further two bedrooms which are currently part of a thriving self-catering holiday accommodation business.
The house is a unique family home, which has been lovingly and expertly restored to reflect its impressive heritage. Owners Irven and Sherry Forbes purchased this handsome late 18th-century residence and the Coach House in 1992, moving in with their young daughter and two dogs a year later.
“We had been living in a smaller house in the Lincolnshire Wolds and wanted to move somewhere with a large garden in a small village, with a good primary school and easy access to the countryside. The village of Martin offered all of this and provided a great place for our daughter to grow up.
“Before we bought it, the house had been uninhabited for two years and felt tired and dilapidated, but its character and potential were obvious,” explains Irven. “The opportunities provided by the adjoining coach house and stables were endless and Sherry had many ideas of businesses she could run from them once they were restored.
“Major renovation works were carried out throughout the entire house in the first few months by builders, but from then onwards it was down to us to carry on the restoration.
“Throughout the years we have worked on the house one room at a time, putting our own personalities into it and restoring it with loving care and attention. The house now feels like a well looked after, well-loved comfortable and relaxing family home.”
Spacious interior
Today, the Manor House remains rich in original period character, including fireplaces, exposed beams and sash windows.
The distinctive principal reception rooms boast high ceilings and beautifully preserved Georgian architectural features which contribute to providing welcoming spaces for entertaining, relaxing and everyday family life.
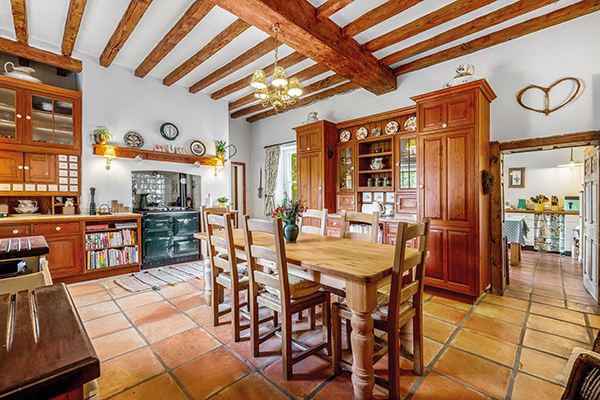
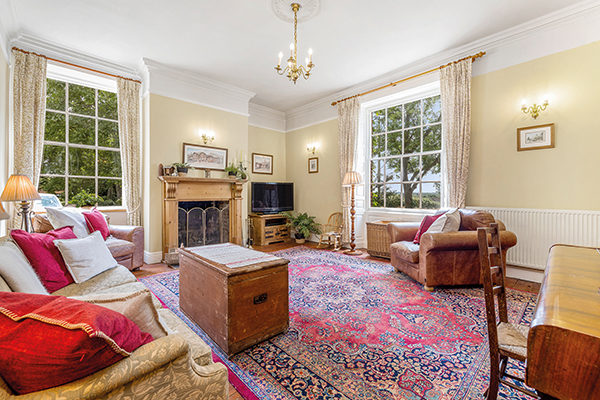
At the heart of the home on the ground floor is a generous farmhouse kitchen with exposed beams, generous dining space and bespoke handmade cabinetry, while the light-filled dual-aspect lounge with an original open fireplace, high ceilings and tall sash windows provide not only outstanding country views, but also a sense of peace and tranquillity.
On the first floor, the principal bedroom features elegant south-facing sash windows, timber floorboards, Victorian fireplace and integrated cupboards, with two further spacious bedrooms, plus one smaller bedroom, currently used as a study.
There are also two well-appointed family bathrooms, one with a claw-footed free-standing bath and shower, the other with a fitted spa bath.
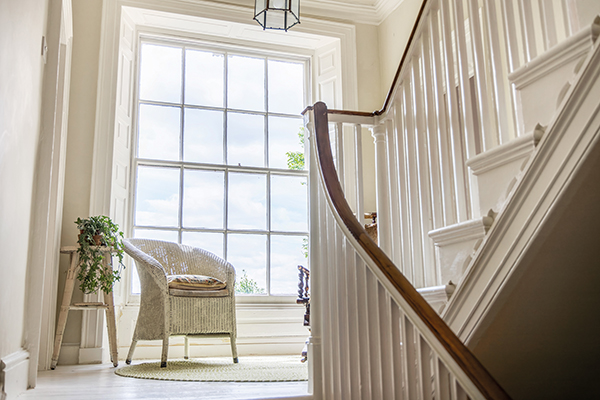
An impressive landing with a feature sash window leads to the top floor with a further two spacious double bedrooms, both enjoying far-reaching views across open farmland, ideal for multigenerational living or guests.
“The Manor House is a large, comfortable relaxing family home within a peaceful environment. It’s a wonderful house to come home to – our retreat.
“It is bright and spacious in the summer with light streaming through the large Georgian windows, and cosy and atmospheric in the winter with the open fireplaces and wood-burning stoves.
“Walking into the coolness of the house on scorching hot days has been a special treat this summer.
“The main kitchen is one of our favourite rooms. It is the impressive ‘heart’ of the house. We also love the front rooms with large windows which let in plenty of light and have stunning views over the fields towards Timberland village.
“The house has plenty of room to spread out and has been great for entertaining our family and friends, as well as a wonderful venue for Christmas parties!”
Coach House
The Coach House now includes two units of self-catering holiday accommodation on the ground floor (the Bothy) and first floor (the Hayloft). The holiday accommodation would suit a buyer wishing to carry on with this type of business, or it could easily be converted to residential use for multi-generational living, subject to the necessary consents.
Also on the ground floor are two restored rooms where in the 18th century the coach was stored and the horses stabled.
These two restored ground floor rooms have been used by Sherry for running small courses and workshops, as well as housing a small local history museum, but the space offers plenty of flexibility and could be adapted to many different uses, such as a studio, office set-up, or other forms of home working.
“Restoration began on the redundant coach house and stables in 2007 after years of research into the use of eco-friendly materials and traditional construction methods for old buildings,” explains Sherry.
“The accommodation was opened for business in 2008 and courses and workshops began in 2009.
“The business has been recognised for its excellence on many occasions, not only for its exceptional environmental credentials, but also for the high standard of the accommodation.
“Awards include Gold in the Green Tourism Business Scheme, Silver in the Sustainable Tourism Category and Bronze in Best in Self Catering in the East Midlands Enjoy England Awards.
“The accommodation also won multiple awards with the Lincolnshire Life magazine, Taste of Lincolnshire and Select Lincolnshire Self Catering Category.”
Gardens and grounds
The beautifully established gardens are just as captivating as the house, with an orchard, mature trees, wildflower areas, two ponds, raised vegetable beds and a small, wooded area creating a wonderfully natural setting.
The large driveway provides parking for numerous vehicles and there is also an electric vehicle charging point (22kW).
Seating areas within the grounds offer tranquil places to relax and unwind and there is also a greenhouse and traditional potting shed.
“My favourite places are the vegetable patch, greenhouse and potting shed, while Irven’s favourite places are the wildlife ponds and the woodland,” says Sherry.
“There are many various different parts of the garden to explore, perfect as a play area for children, as well as many wonderful places to sit and take it easy, including the patio just outside the back door with table and chairs, plants and relaxing seating.”
History and heritage
Over the years, Sherry and Irven have uncovered a vast amount of information about the history of the house and the people who lived at the Manor House over the years.
The couple have written a fascinating profile about the history of the property, which reveals how one house, rooted in its landscape and community, can reflect the agricultural, architectural and social history of an entire region.
“The Manor House has a fascinating history, and we’ve done lots of research about the property and local area. We believe the main house dates from the early 1790s and was built for a well-known local family who owned much of the surrounding land. The exposed beams, original fireplaces and beautiful architectural details all provide subtle clues of the history.
“The Manor House was also home to around 30 members of the Women’s Land Army during World War II, and over the years we’ve had the pleasure of welcoming a couple of them back to visit. It was fascinating to hear their memories of living and working here.
“More recently, the house served as a fine dining restaurant in the 1970s before we turned the house back into a private home in the early 1990s.
“Today, thanks to dedicated research, conservation, and stewardship, the Manor House has been saved and preserved to ensure that future generations will continue to learn from and be inspired by this remarkable house through time.”
Sherry and Irven, who are planning to down-size and move closer to their daughter and grandchildren, describe the Manor House as “full of character and very adaptable”.
“We believe that it would be suitable for a variety of people as evidenced by the many uses it has had over the centuries, with the Coach House next door offering additional space for a variety of business or living opportunities.
“We will definitely miss the spaciousness, both inside and out, the peace and quiet, the many rooms, and of course the spectacular views over the surrounding fields. We are proud to be part of the Manor House history which we look forward to sharing with the new owners.”
We Recommend



Never miss a copy!
Big savings when you take out a subscription.
‘Yard to Yard Walk’ raises over £3,000 for Breast Cancer ResearchMore than 100 people walked from The Crew Yard at The Brown Cow, Louth to Shaw’s Yard of J. Shaw & Son, Alvingham in a bid to raise funds and awareness of Breast Cancer Care as part of Turn Louth Pink.Participants left The Brown Cow and made their way out of Louth via the Louth Navigation Canal path walking all the way to Alvingham. Upon arrival at J. Shaw & Son, walkers were provided with tea, coffee, pink hot chocolate and homemade cakes in the potato store. Cakes were donated by volunteers and the coffee provided by Alvingham Coffee Roasters. Chairs and tables were also kindly lent by villagers Martin and Annie. A raffle was held in the tractor shed and more than £516 of tickets were sold, with prizes donated from local businesses and the community including Travel Yours Dreams Travel, Via Italia Restaurant, Alicia Beauty, Louth Distillery and Edwards. Local photographer Will Wood Productions kindly donated his time to capture the event and took some breathtaking and heartwarming shots to remember this community event so vividly, highlighting what a beautiful area this corner of Lincolnshire really is.