

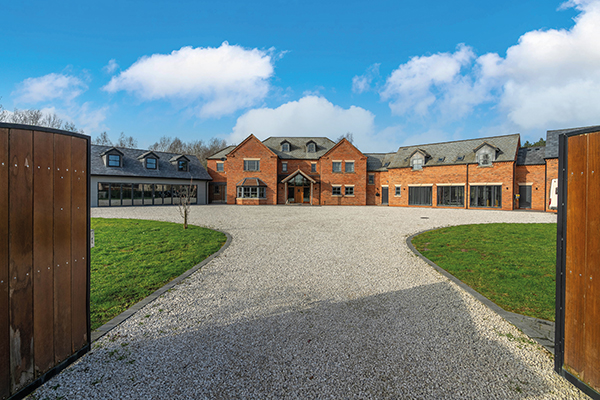
Stylish living in an idyllic setting
FACT FILE
Address: Woodside Grange, 7 The Fairways, Torksey, Lincoln LN1 2BJ
Guide price: Offers in the Region of £1,995,000
On the market with: Robert Bell & Company. 43 Silver Street,Lincoln LN2 1EH
Telephone: 01522 538888
Website: www.robert-bell.org
Featured in:
May 2026
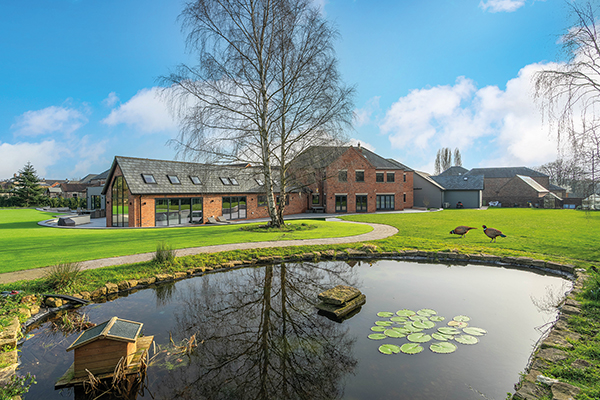
Woodside Grange is an exceptional contemporary family residence designed with flair and precision in a safe and secure rural location near Lincoln.
Positioned within an exclusive secure gated enclave of 12 prestigious homes, Woodside Grange enjoys a first-class setting adjoining the fairways of the challenging championship standard Lincoln Golf Club course. Located close to the pretty village of Torksey, this seven-bedroom home features a rare combination of privacy, countryside tranquillity and architectural distinction.
Built in 2010 and designed by architect James Grogan from Framework Architects (in Burton Waters), Woodside Grange also offers flexible annexe accommodation, all set within landscaped grounds of approximately 1.03 acres.
The owners moved here six years ago and the couple initially lived in the property’s comfortable annexe while extension building work took place.
“We instantly fell in love with Woodside Grange which was very different to the old, listed building where we lived previously. It is a large, spacious, contemporary home with an airy feeling and because of its large one-acre plot, it was appealing as it had plenty of room for expansion.
“The house, whilst large, is also well thought out offering a real feel of home, from the cosy sitting rooms to the kitchen and family areas. It also represents excellent value for money, it cost a lot more to build than it is on the market for.
“It is a one-off bespoke property that offers incredible space with every amenity any family would need for a full and comfortable life.”
Elegant living space
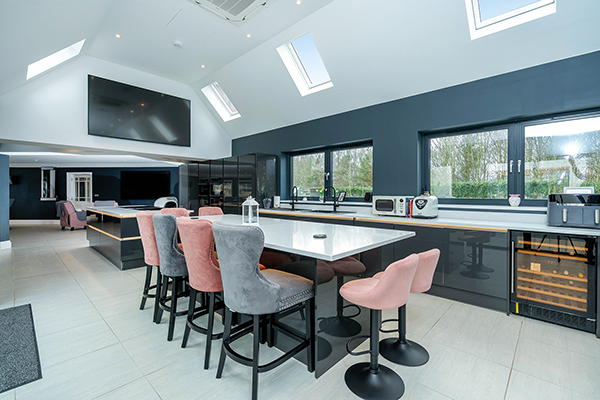
At the heart of Woodside Grange lies a spectacular open-plan kitchen, dining and living environment, designed as the central hub of the home.
Beneath a dramatic vaulted ceiling with roof lights, the space combines contemporary elegance with outstanding functionality.
The bespoke kitchen features extensive cabinetry, premium appliances, multiple islands for cooking and informal dining, and sliding doors that open to both the gardens and a private internal alfresco dining courtyard, creating an effortless connection between indoor and outdoor living.
Adjoining the kitchen is a stylish bar and entertainment area, ideal for hosting, while the expansive living areas offer panoramic garden views through striking floor-to-ridge glazing.
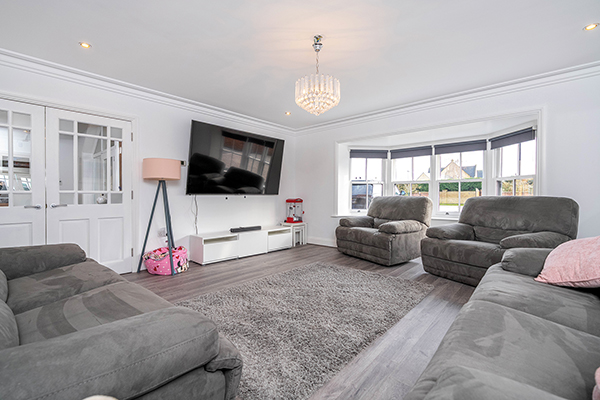
There is also a range of beautifully appointed reception rooms, including a family room with wood-burning stove, a refined sitting room, and dedicated office and study spaces – perfect for working from home.
The first floor features an impressive range of bedroom suites, all thoughtfully designed with comfort and privacy in mind.
The principal suite forms a luxurious retreat, comprising a spacious bedroom overlooking the fairways, an extensive walk-in dressing room, and a beautifully appointed en-suite bathroom with bath and separate shower.
A versatile second floor sleepover bedroom or playroom provides additional space ideal for young family living or guest use, proving popular during regular visits and sleepovers by the owners’ children and grandchildren.
“It’s easy to live in because of the flow, it has a huge main open plan living area which means the whole family is together during cooking, or watching TV, plus bi-food doors to outside areas opening it up even more.
“We really like the cosy sitting room with the log burner in the winter months. In the spring and summer, the kitchen and family room offer an overwhelming sense of wellbeing because of all the glass and the light that it lets in.
“The annexe can be accessed internally, but also has its own external front door so it offers privacy if required. Having two bedrooms and a generous living and dining area is ideal for multigenerational living (parents), or an oasis for teenage children.”
Friendly gated community
The property adjoins the fairways of Lincoln Golf Club with the golf club house just a short 200m walk from the property’s back gate.
“Living in a secure gated development tends to be less about the gates themselves and more about the lifestyle that grows inside them,” explains the owner.
“The security aspect is certainly a big plus – controlled access and CCTV create a sense of safety that’s hard to replicate in open neighbourhoods.
“That peace of mind can be especially valuable for families, frequent travellers, or anyone who simply prefers a more private environment.
“Because access is shared and the number of residents is limited, you naturally start to recognise neighbours – that familiarity tends to foster a stronger sense of trust and belonging than you might find in a larger, more transient area.
“There’s also a certain quiet predictability to daily life. Traffic is minimal, noise levels are lower, and communal areas are well maintained through very reasonable management fees (£600 per year). That consistency can make a big difference to overall quality of life – especially if you’re coming from a busier urban setting.”
Gardens and grounds
The owner says that although various specialist tradesmen were involved in building the property, a stand out company was P&M Paving (from Brampton) owned by Nathan McDougall, which delivered “an exceptional landscaping job”.
“The gardens are very private, especially as we have planted a new laurel hedge which will offer complete privacy when it becomes fully established in the next year or two.
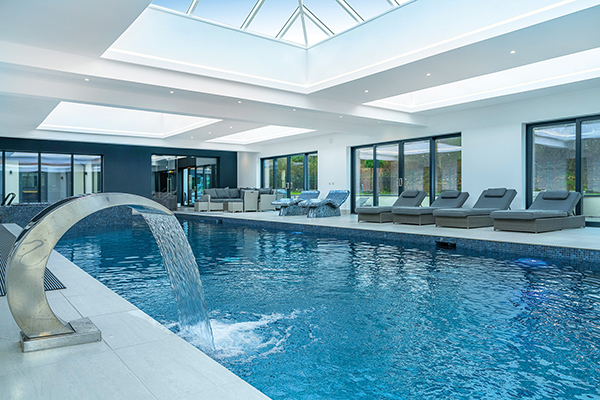
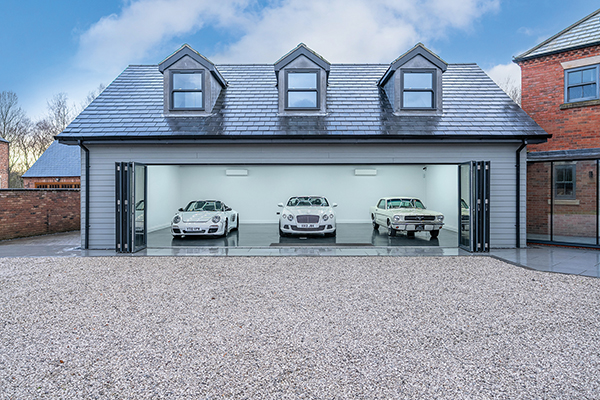
While living in Woodside Grange, the owners have added several large extensions to create a showroom style garage, a vast indoor swimming pool hall, which incorporates a sauna and hot tub, plus “his and hers” changing facilities, a new kitchen and living area, as well as a beautiful outdoor space ideal for outdoor dining and entertaining.
“It’s been the perfect family home for us thanks to the relaxed open plan areas with ambient lighting and pool where we have all enjoyed early morning and late evening swims, with the large sliding doors open to allow the inside and outside spaces to join.
“Part of the garden is set to lawn and part is AstroTurf, which is a favourite with our grandchildren regardless of the time of year. They spend many hours playing football and riding their bikes around the large patio areas in complete safety. This adjoins the swimming pool hall so in the warmer months there is a constant stream of laughter from inside and out.”
The property is approached through electric gates onto a sweeping gravel driveway providing extensive parking and access to a substantial triple garage. Thoughtfully designed lighting, irrigation systems and outdoor services complete this beautifully maintained setting.
The couple, who are planning to retire and spend more time travelling, say they will “miss everything about the house and the many happy months we had designing and seeing it come together to what we have now”.
“For us, the location has been ideal. It is very private and secure with a real sense of being in the country, yet Lincoln city is a very short drive away. The property is also well placed to access the train station at Newark with journeys to London King’s Cross taking just over an hour. We believe that Woodside Grange will make an amazing family home for its new owners, just as it has done for us. It is also likely to suit someone moving up from further south as they will get so much more for their money here in Lincolnshire.”
We Recommend





Never miss a copy!
Big savings when you take out a subscription.
Problem displaying Facebook posts. Backup cache in use.
Click to show error