

A farmer’s ‘felicitous’ folly
Steffie Shields visits a fascinating garden at Brackenborough Hall, near Louth.
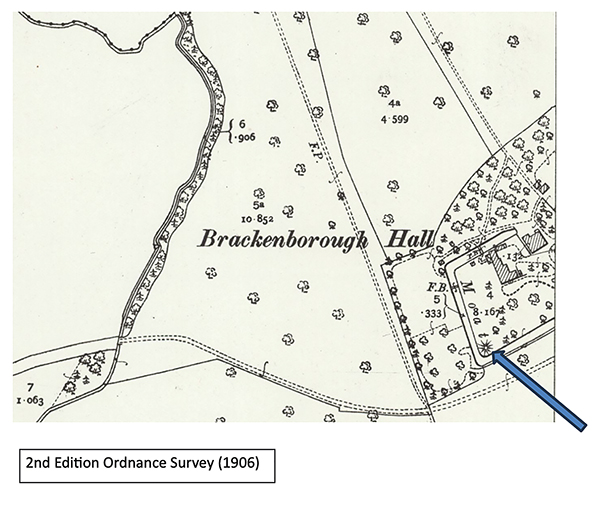
In 1907 Frederick W Bennett purchased the Brackenborough estate on the edge of the Wolds. A year earlier, the 2nd Edition Ordnance Survey (1906) had been published.
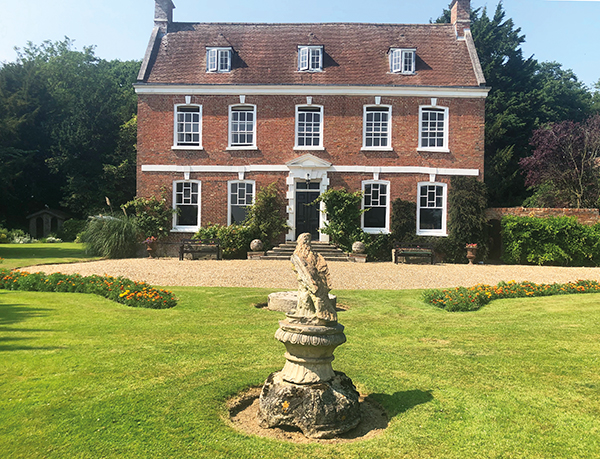
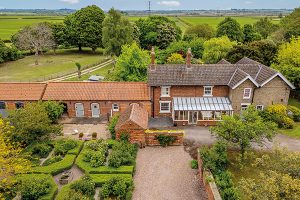
Much has changed since, yet this Mr Bennett would be delighted to recognise the views to and from his sophisticated, red brick country house, situated on a knoll in this flat coastal plain just north of Louth. Almost 120 years later, his descendants remain happily in residence, and the hall is now listed Grade II*.
The OS scale – 25 inches to the mile – records various landscape features in surprising detail besides villages and hamlets such as Brackenborough with Little Grimsby. Despite this section of the survey cutting through the Bennett family farm, the hall and coach-house/stables are shown, together with three surviving stretches of a two-metres deep medieval moat, scattered parkland trees, and a narrow shelter belt to the west.
A dense, mixed plantation shields the house from north winds, crossed with woodland walks, reached by a footbridge across the moat.
On land, west of the moat, a ‘New Garden’ was planned, according to an earlier survey (1844) by a previous owner, George Fieschi Heneage. He transformed this area into an orchard and vegetable garden accessed by another footbridge, an area still in useful cultivation.
Look again at the southwest corner of the moat. An uncommon map symbol, an intriguing eleven-pointed star, indicates a mount. One wonders how long that has been there.
LGT visit
Early last summer, the current generation, Paul and Flora Bennett, hosted a Lincolnshire Gardens Trust outing and were happy to answer such questions. On the avenue approach through the park, we had passed the site of one of the best preserved deserted medieval villages in Lincolnshire. The arrival over the cattle grid and through an unexpected tree tunnel in deep shade created a frisson of drama.
Coming out into brilliant sunshine, the drive suddenly divides – right to the farmyard and stables cum coach house, and left, towards a rewarding sight. A stately, manicured cypress frames what was once an old manor house, updated over many layers of improvement over centuries, but with the elegant 1730s south façade conserved.
Two low ribbon borders set into the lawn match the curve of the neat turning circle, simply filled with orange, red or brown double flowers of Tagetes patula, commonly called French marigolds. These bloom from summer into early autumn, a good choice for the location directly opposite the front door. They effectively tone in with the brickwork of the hall to make a heart-warming welcome.
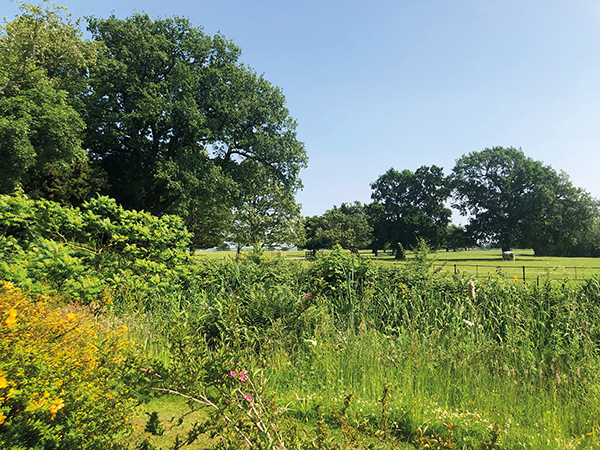
Here, taking in the sweeping view of the park with peaceful, grazing cattle, we learned from Paul so much about what makes this landscape, so unique and historically significant, let alone its medieval village and areas of ridge and furrow in the fields.
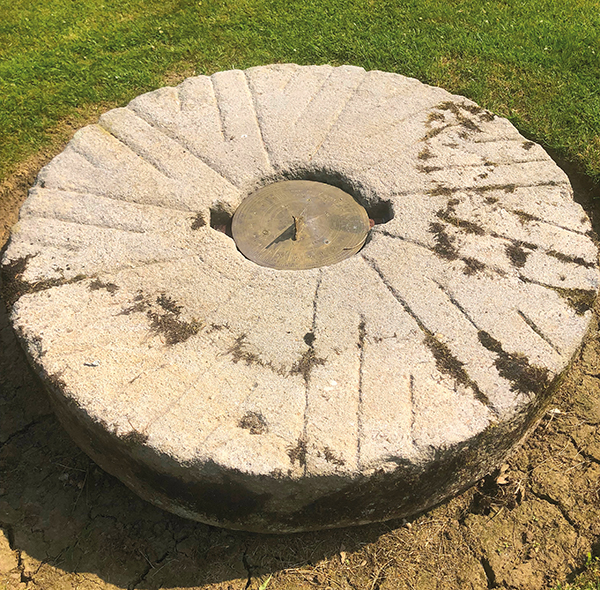
He drew our attention to an old millstone, etched into the lawn inset with a brass sundial. Beyond, perched on a circa 1150 scallop stone capital from Louth Abbey Chapter House, a Coade stone eagle, as if protectively keeping an eye. This is where that major imaginary line, the Greenwich Meridian, also called Prime Meridian, set at zero degrees of longitude, passes between both garden features on a north-south diagonal across the lawn directly in front of Brackenborough Hall, in the direction of the mount and the North Pole.
Garden treasures
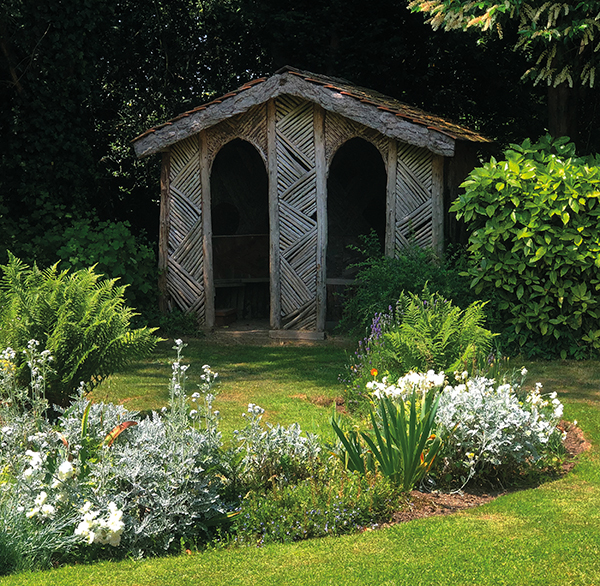
A little further west, a tiny square on the 1906 OS, a charming turn of the twentieth century Arts and Crafts summerhouse, adds yet more character to this relaxing country garden. Backed by woodland and topped with terracotta tiles, the zig-zag pattern of its wooden struts and bark cladding is as striking as the appropriate lime green fronds of fern either side. This is an ideal shady spot to contemplate a therapeutic view of the park, and the refined, textured flower border in the foreground. Here perfumed white spray carnations echo the attractive Portuguese laurel blossom behind and provide a subtle contrast to Senecio cineraria ‘Silver Dust’. Its tender leaves are slightly lobed, almost like oak leaves, a perfect plant for growing in full sun.
Screened from the south lawn by trees, an immaculate mown tennis court comes as a surprise. Another purposeful play area, a recent introduction, beside the comfortable old coach-house, will please children of those who come for a holiday break. They will love exploring the ferny, dappled woodland walks and venturing up the stone steps to the mystery tower, where their imaginations might run riot to conjure knights in armour and the odd dragon lurking in the shrubberies. For self-catering breaks visit www.BrackenboroughHall.com.
Brackenborough’s story
The folly was built by a gentleman farmer James Robson (1820-1899) who grew up at Cadeby Hall, an early 18th-century house standing in fine terrace gardens, where, coincidentally, a viewing mound also remains intact.
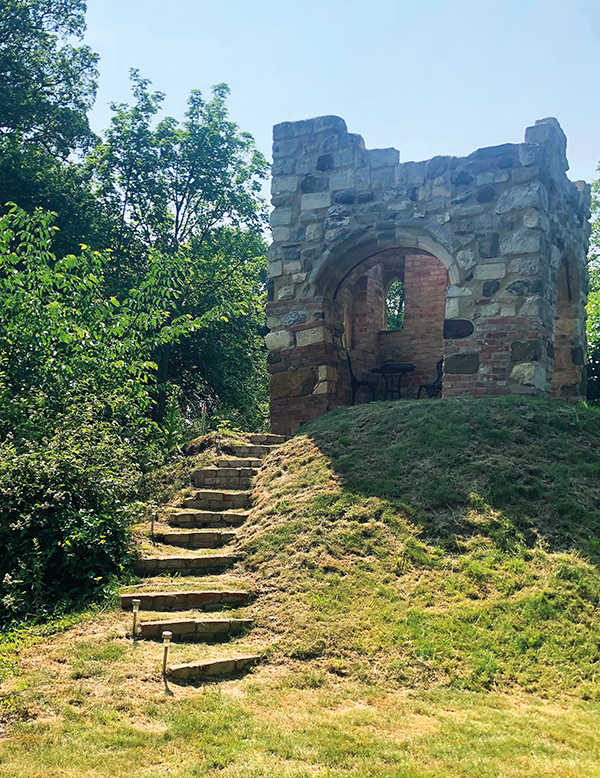
Robson, a great improver, invested with pro-active pride in the Brackenborough estate. By the early 1860s, he was also a churchwarden at nearby St Mary’s Church Fotherby, a mile away. Then, after a new church was decided upon, Robson contributed to its funding, having envisaged the perfect location to recycle the old church stone – in his own garden! He commissioned an eye-catcher, half castle, half ‘medieval’ church ruin, on the mound by his moat – an ideal spot to watch the local hunt and now Grade II-listed!
Later, reading Paul’s mother, Eleanor Bennett’s marvellous book, Brackenborough: The Story of a Manor (1995) an extraordinary labour of love, I came across a sketch indicating that, looking out from points on the farm, across the park in every direction of the compass, it is possible to count 16 church spires including of course Fotherby’s. Presumably that would have to be in the wintertime! I was able to spy Louth’s extra tall steeple in the summer haze in a gap between lush veteran park trees.
Various links to past owners permeate the gardens, thanks to caring landscape management. The late John Harris OBE, a celebrated architectural historian and compiler of The Buildings of England (Lincolnshire), wrote a succinct appraisal of Robson’s memorable belvedere: a ‘felicitous folly concocted from the remains of Fotherby Church’, in other words ‘suitable’.
The Bennetts are to be congratulated for getting permission to restore this feature building, which was listing badly. In 2022, with considerable advice and support from Historic Building Consultant Liz Mayle, they tackled its costly reconstruction.
The name Bennett derives from the Latin name Benedictus, meaning “blessed”, made popular in England in the 12th century, in memory of Saint Benedict.
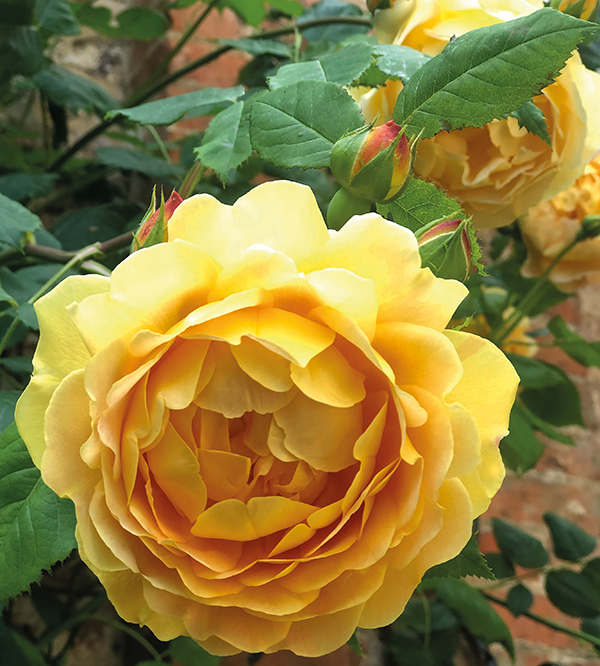
Now, looking back on last summer, before departing, I remember burying my nose in a beautiful, yellow David Austin climbing rose, ‘Golden Anniversary’. The heavenly fragrance summed up what had been a golden afternoon, sensing history while walking in this captivating garden with its ‘felicitous’ blessing.
We Recommend

Never miss a copy!
Big savings when you take out a subscription.
Problem displaying Facebook posts. Backup cache in use.
Click to show error